The long view · Rome
Pantheon
History.
One inscription, several lives. Rome's most extraordinary interior has never belonged to only one century.
01 / The name on the façade
Agrippa's enduring signature
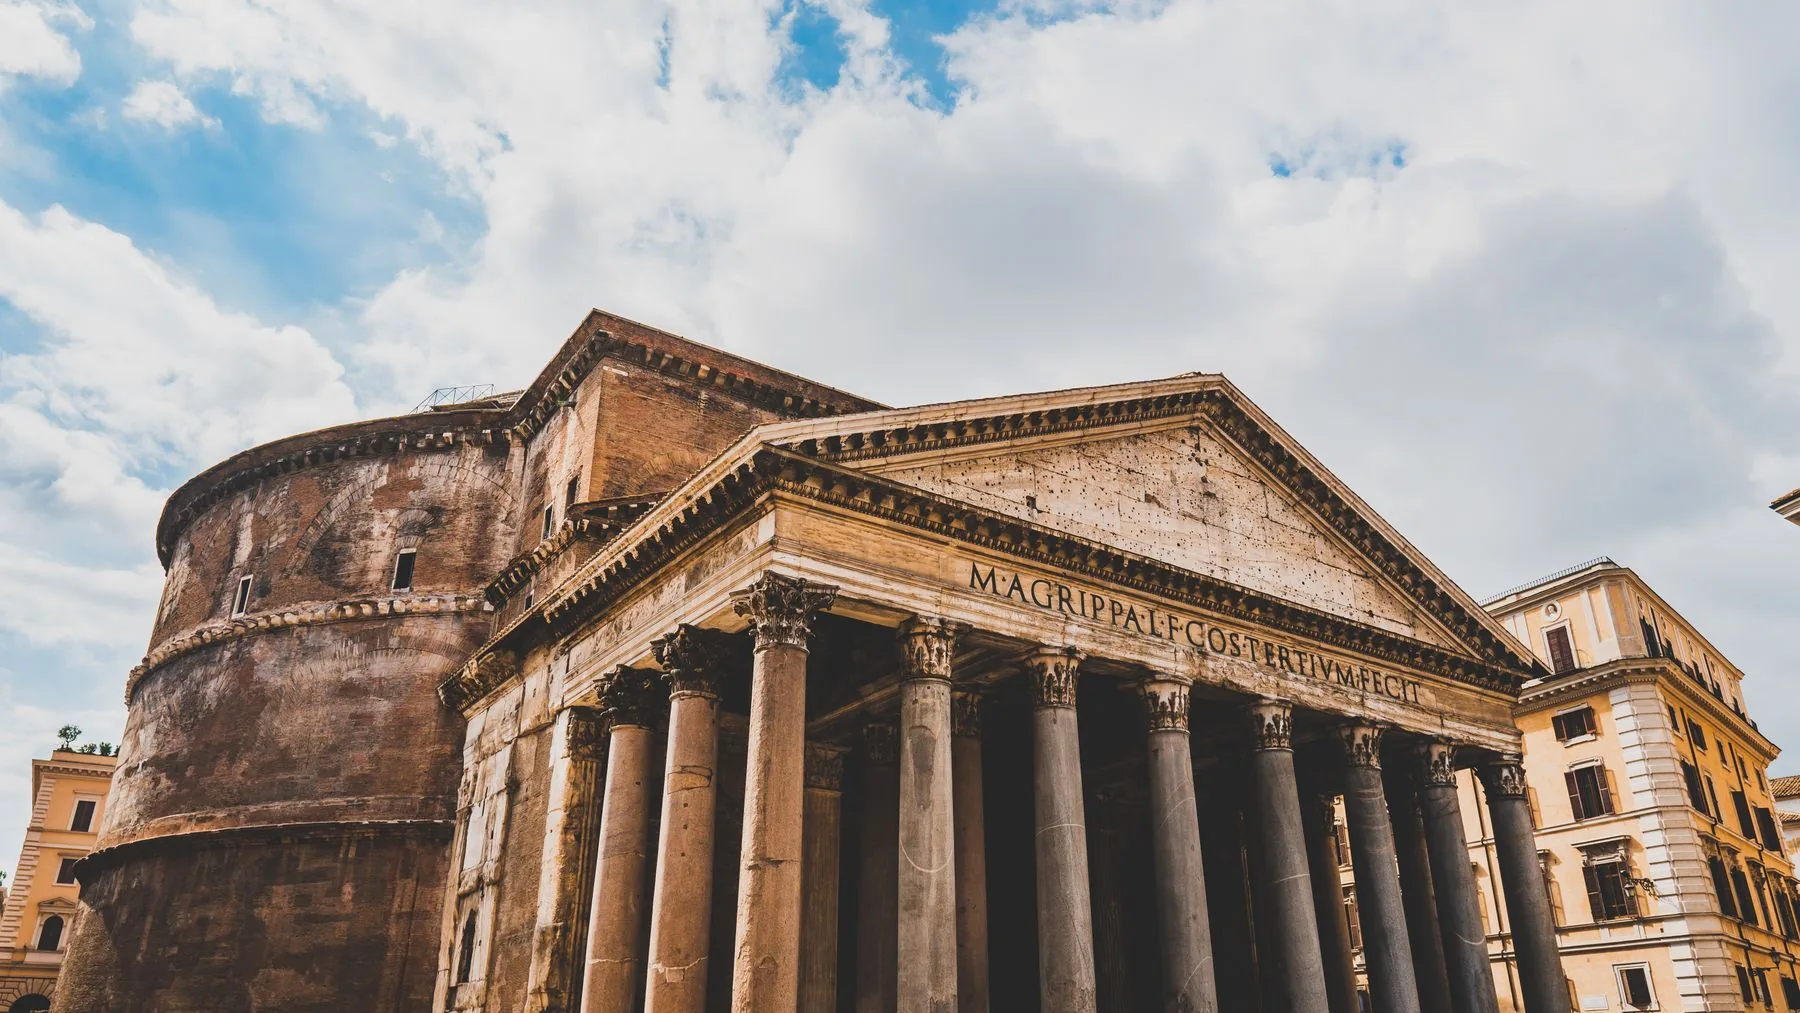
The great inscription across the front names Marcus Agrippa, ally and son-in-law of Augustus: M·AGRIPPA·L·F·COS·TERTIVM·FECIT. In essence, it credits Agrippa, son of Lucius, with making the building in his third consulship. It is a striking piece of historical misdirection for a modern visitor: the structure behind the portico is largely later.
Agrippa had a Pantheon built here in the late first century BCE. The earlier building was damaged or destroyed, and the site underwent later rebuilding. The inscription's survival on the present façade preserves a link to that first commission, not proof that the standing rotunda is Augustan. Even the original building's precise form and dedication remain subjects of scholarly discussion.
A building that resets the scale
The inscription faces the street. The real astonishment waits on the other side of the doors.
02 / The Roman rebuilding
The Pantheon of Hadrian's age
The present monument is generally associated with rebuilding during the reign of Hadrian in the early second century CE. Scholars continue to discuss the exact chronology and who initiated each phase of work, so it is better to speak of a Hadrianic building than to imagine a single designer drawing it in one sitting. The old inscription was retained rather than replaced with an emperor's name.
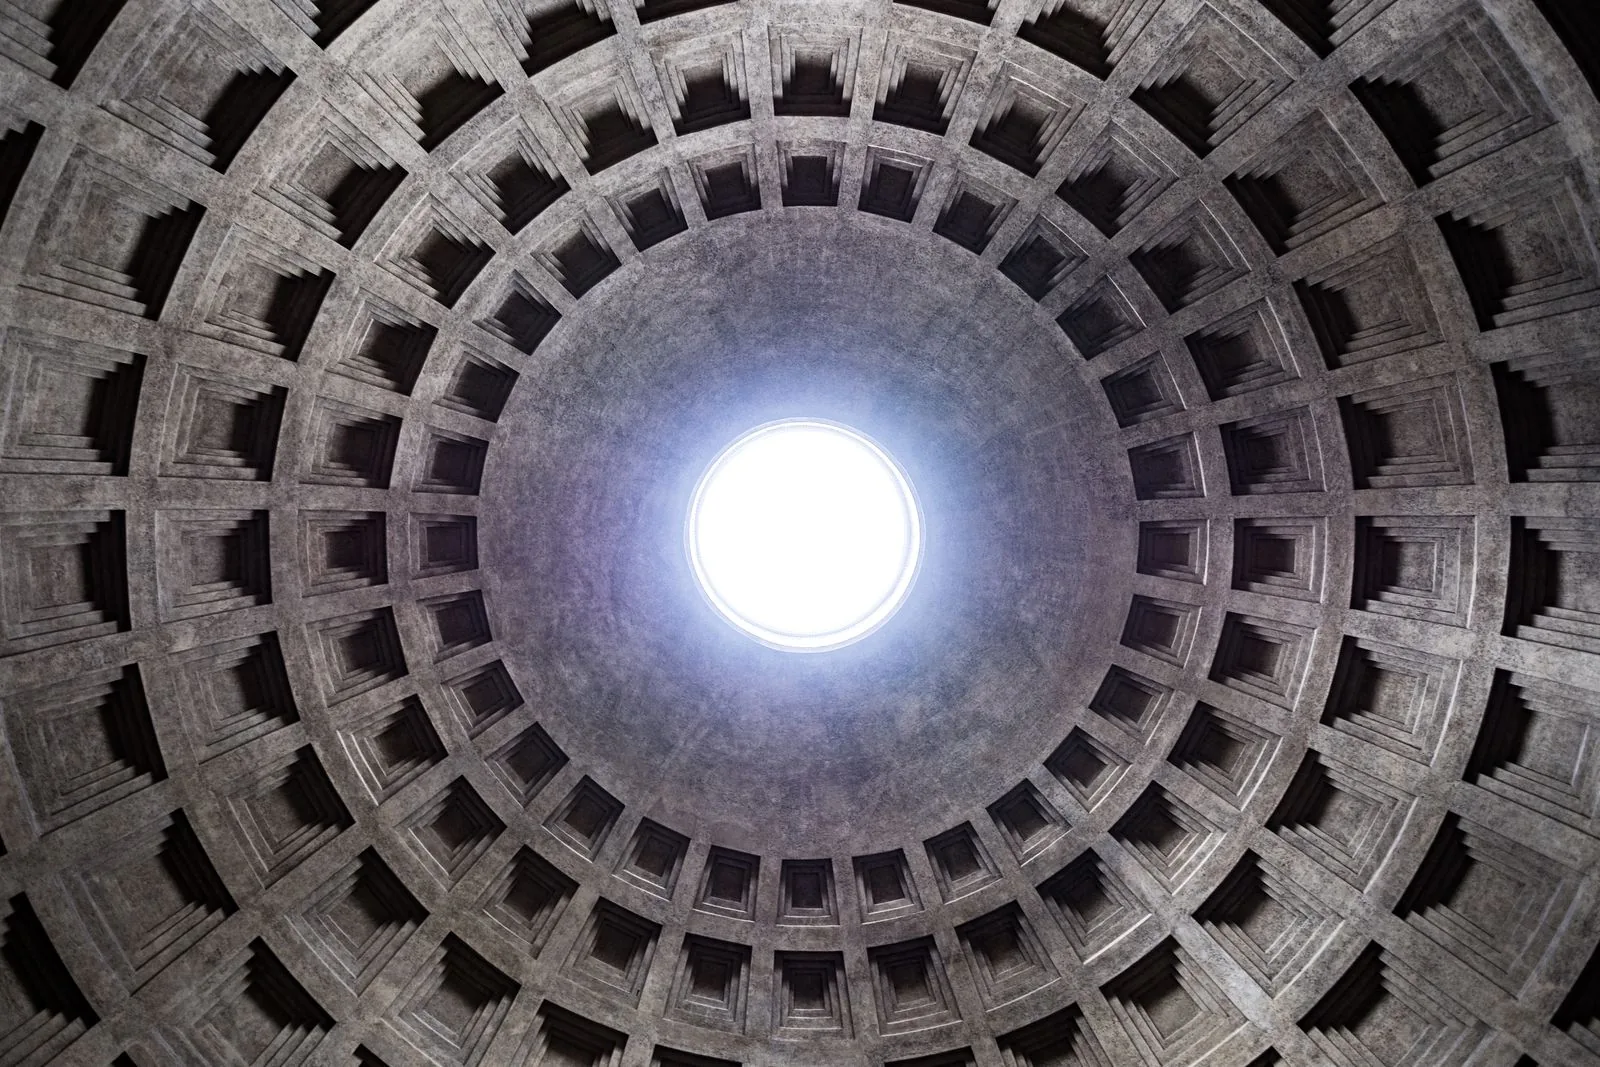
Its approach deliberately unfolds in stages. The rectangular portico and connecting block lead into a circular rotunda, a transition concealed from the square. Inside, the diameter of the room and the height to the oculus are both about 43 metres. The near-equality gives the space its remarkable sense of completeness: a sphere could be imagined within it.
How the dome holds
The dome is a monumental achievement in Roman concrete. Its great mass is managed through the thick supporting walls, a progressively lighter construction higher up, and a pattern of recessed coffers. The oculus reduces weight at the crown while admitting light and weather. It has no glass: the moving patch of sunlight makes the geometry visible in time as well as space.
The floor below is not an afterthought. Coloured stone, circles and squares repeat the building's geometric conversation; drainage deals with rain entering from above. The impressive unity of the room also contains repairs, replacements and centuries of change. Look slowly at the dome and the edges of the space on our guide to what to see at the Pantheon.
03 / An afterlife in use
From Roman monument to Christian basilica
In the early seventh century the Pantheon was consecrated as the church of Santa Maria ad Martyres. That new purpose helped sustain the building's use, although it did not leave the Roman monument untouched. Its altars and chapels speak to centuries of devotion and adaptation. The Pantheon is still a church today, and liturgical occasions can affect public access.
Among the people commemorated here is the Renaissance artist Raphael, who died in 1520. His tomb sits within the building, as do memorials to later Italian monarchs. They are not part of the ancient Roman scheme; their presence is evidence of how successive generations claimed a place within it.
That continuity is why this is not simply an engineering exhibit. Visitors share the interior with worshippers. The official Pantheon information is the right place to confirm contemporary management and access. For respectful dress, mobility and the route through the surrounding streets, continue to our practical visitor guide or Pantheon walking route.
Next, the practicalities