The long view · Barcelona
Casa Batlló
History.
A transformation rather than a new beginning: the story of Gaudí's ambitious reworking of a Barcelona residence.
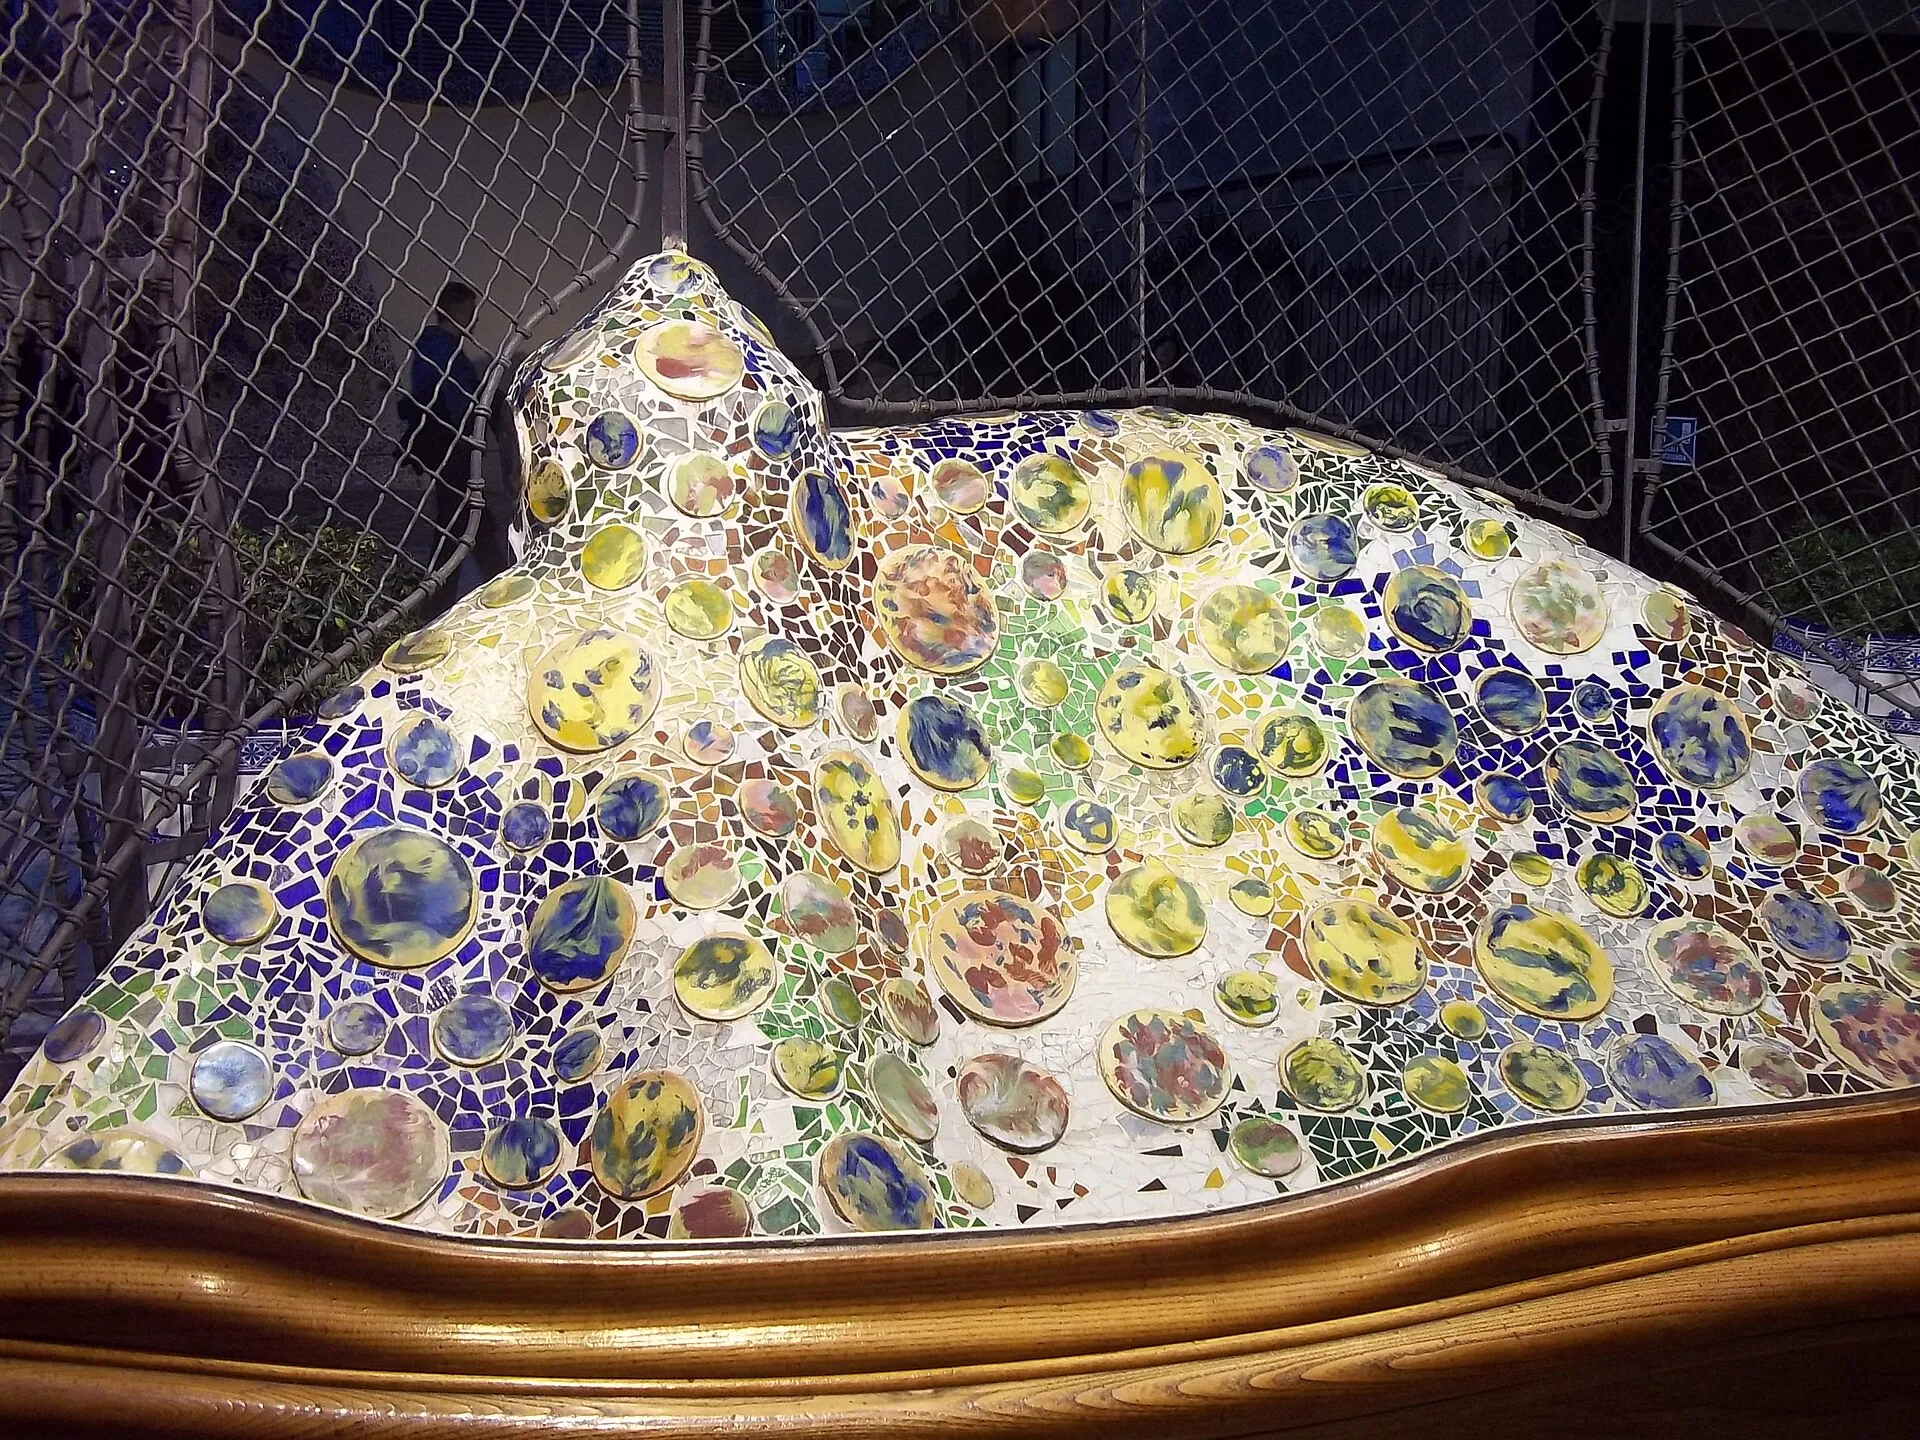
Casa Batlló roof · photography credits
01 / Before Gaudí
An established address on a changing avenue
Casa Batlló stands at number 43 on Passeig de Gràcia, an avenue that once connected Barcelona with the separate settlement of Gràcia and later became part of the expanding city. The house itself predates Antoni Gaudí's celebrated work there. The official account names architect Emili Sala Cortés, one of Gaudí's teachers, as its original designer; Josep Batlló acquired the property in 1903.
That context matters. Gaudí was asked to intervene in an existing urban home, not to invent a freestanding monument. The commission brought the pressures of private domestic life—circulation, daylight, rooms and a street-facing presence—into a period when Barcelona's bourgeois families were making architecture a public expression of identity.
A renovation, not a replacement
To understand the marvel, remember the house that was already there.
1903 → 1906
A commission that changed direction.
Josep Batlló initially commissioned a project that contemplated demolishing the building. Gaudí persuaded him toward a comprehensive renovation instead. Between 1904 and 1906, the architect reshaped the facade, altered the internal partitions, enlarged the light well and redesigned the interior. The official history describes a transformation that retained the structure while reimagining nearly everything a visitor reads as its character.
02 / A house designed as a whole
From the street inward: structure, colour, daylight
The street facade is the public face of a private project, a composition that refuses the plain grid of a conventional apartment house. Its flowing forms and changing patches of colour invite metaphor—sea, bone, mask, dragon—but no single interpretation accounts for the building. What holds the design together is the way ornament, opening, surface and silhouette work as an integrated architectural language.
Inside, the light well demonstrates that design's practical intelligence. Enlarged during Gaudí's intervention, it draws daylight down through the interior and helps the house feel connected vertically. The changing blue tones of its tiled walls and the carefully shaped windows make the space feel less like a shaft and more like an inhabited atmosphere. Doors, handles, ventilation and movement through rooms carry the same attention to detail.
The upper attic and roof complete the sequence rather than functioning as a detached spectacle. The route shifts in scale from domestic interiors to the roofline's chimneys and tiled crest. To appreciate the architecture, let the transitions register: curved thresholds, views back through the house and changing light can be as revealing as the famous outer outline.
03 / After the Batlló family
Private residence, public landmark
The Batlló family ceased to own the house in the 1950s. After other businesses and residents occupied it, it passed into the hands of the current owners, the Bernat family, in the 1990s. The house opened to the public in 1995; cultural visits followed in 2002, during the International Gaudí Year. That shift from home to heritage experience gives visitors access to details once embedded in ordinary domestic routines.
Casa Batlló is included within the UNESCO World Heritage property Works of Antoni Gaudí, a group of buildings recognized for the distinctive contribution of Gaudí's work to architecture and building technology. It is also part of a larger modernist Barcelona: its story reads most fully beside the avenue and its neighbouring houses, not as an isolated object.
For official chronology and the house's own account of its spaces, consult Casa Batlló's history page and UNESCO's Works of Antoni Gaudí listing . Then pair this long view with our guide to what to notice on a visit or the practical arrival notes.
The house in its own time